
RODOS CITY LIVING
ARCHITECTURE | INTERIOR DESIGN
The project is rooted in a close reading of Rhodes and the layered urban character that has shaped its architectural identity over time. Rather than approaching the site as an isolated plot, the proposal explores how contemporary residential architecture can emerge from the existing city—responding to its rhythm, proportions, climatic conditions and the subtle relationships established between buildings, streets and public life. Instead of reproducing familiar architectural references, the project seeks to reinterpret these qualities, translating them into a contemporary architectural language that remains intrinsically connected to its context.
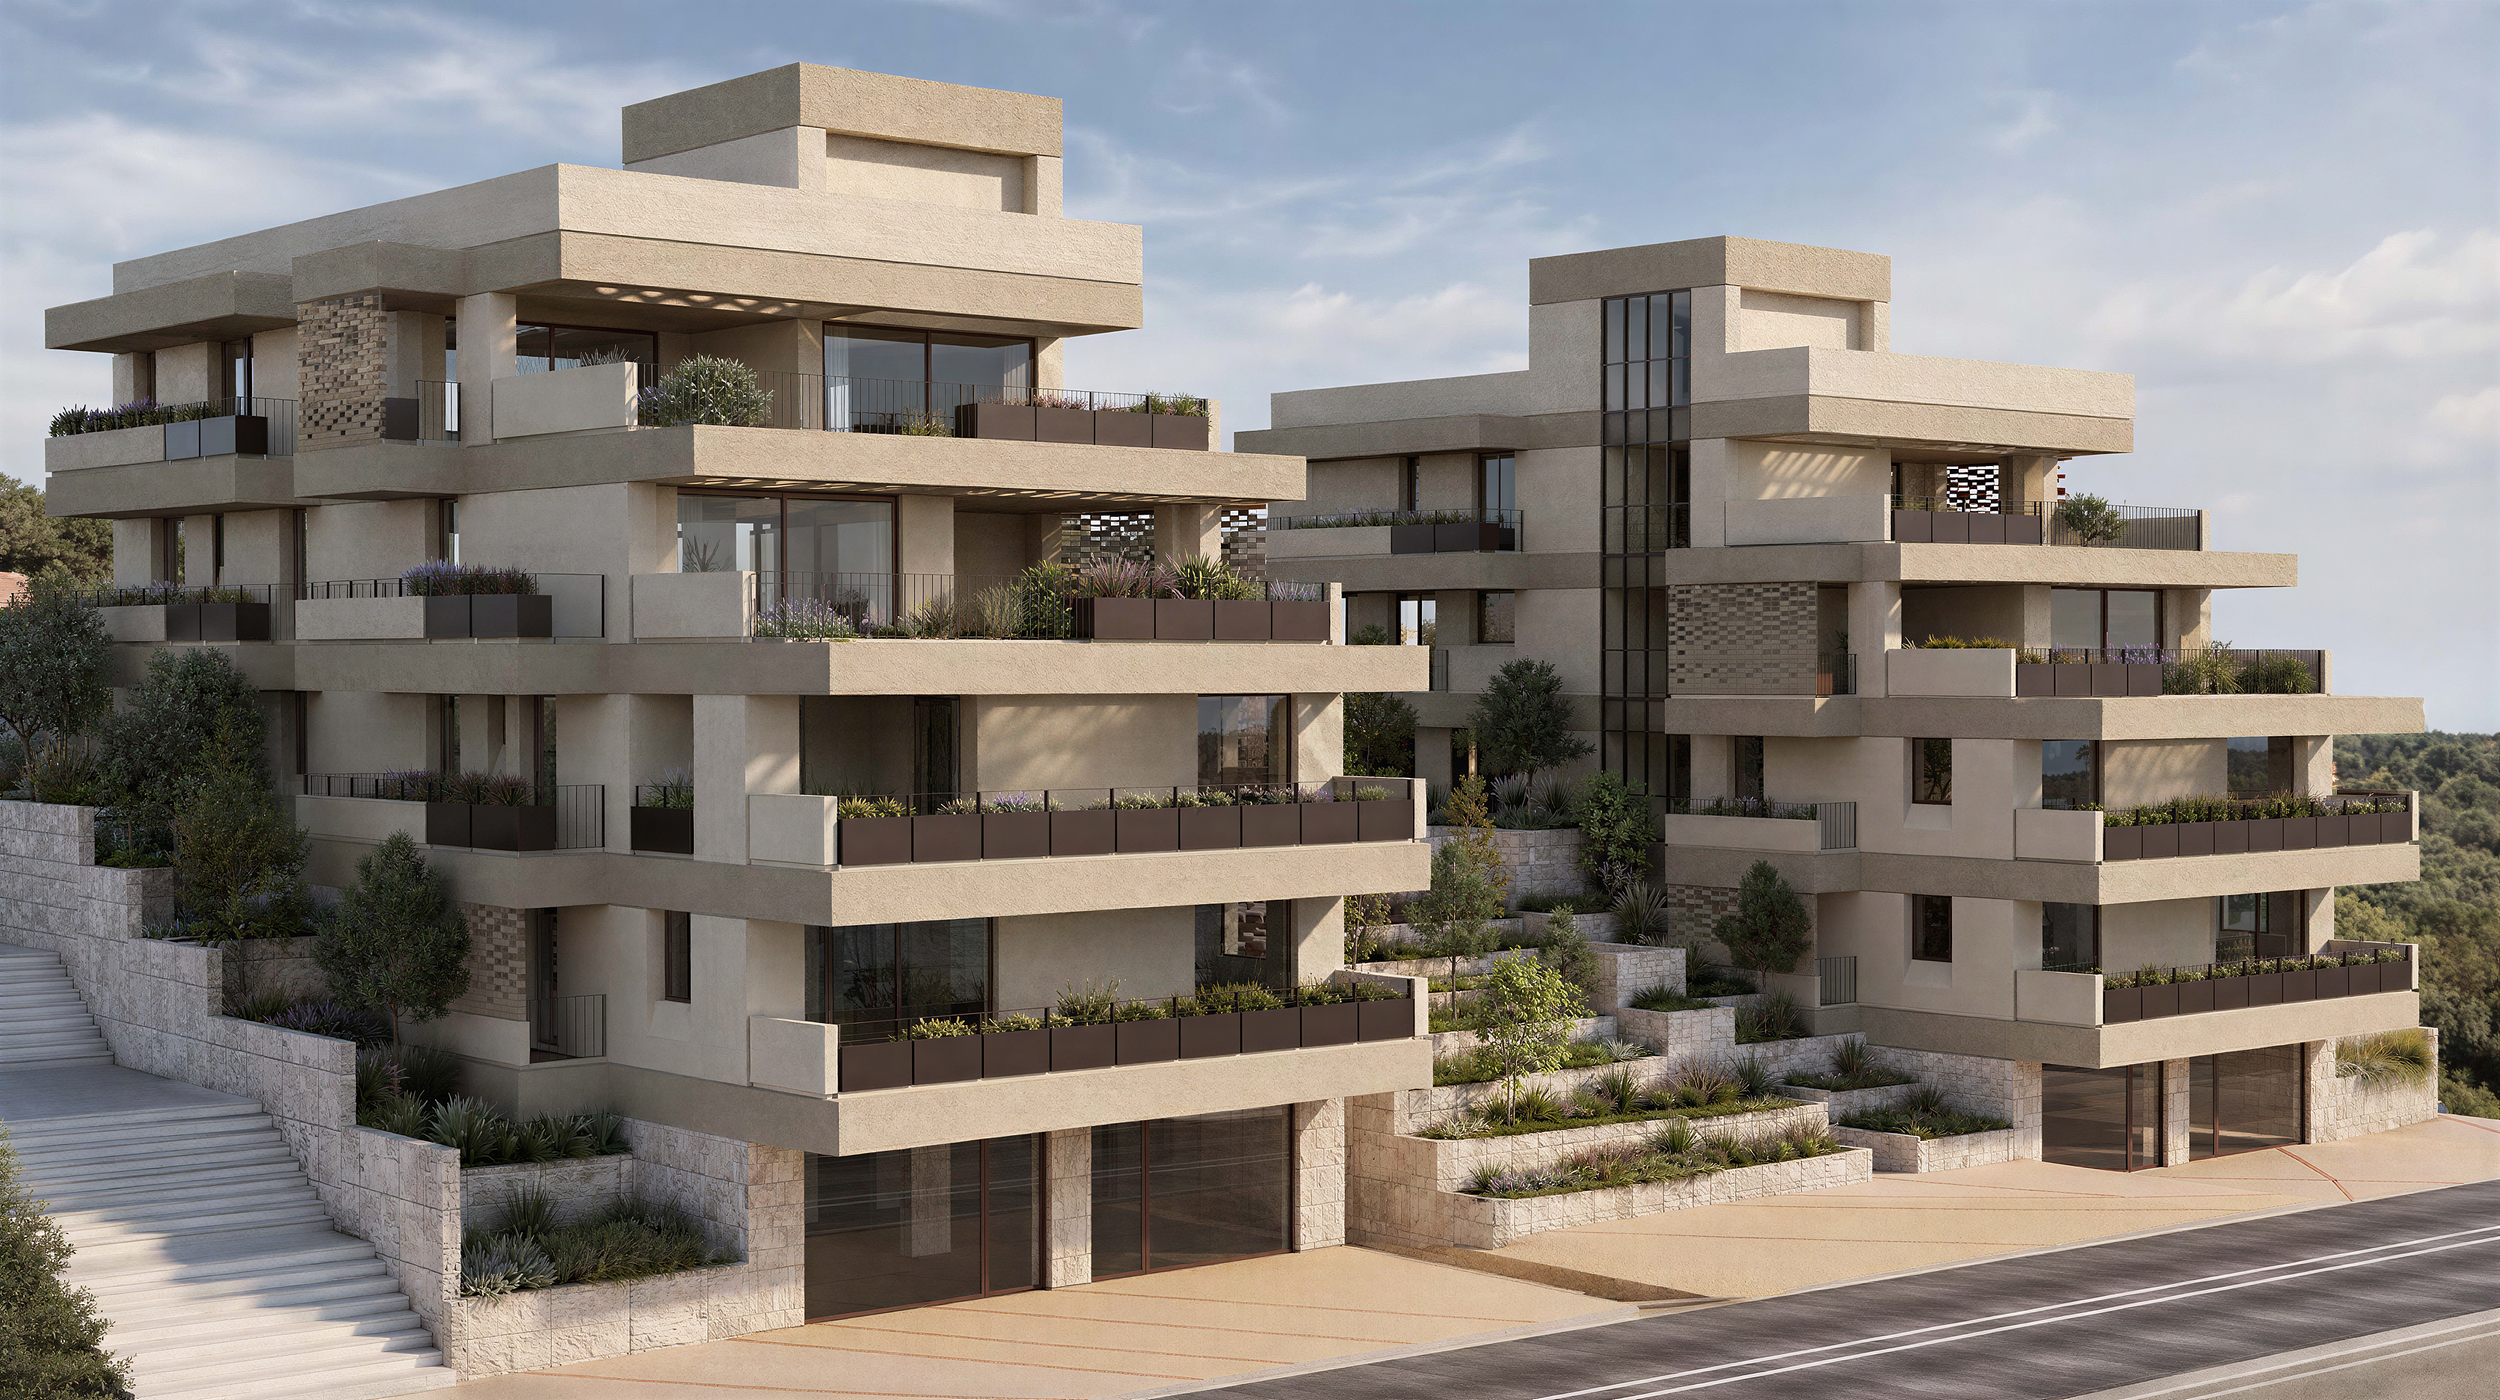
Building upon this understanding, the proposal consists of two mirrored residential buildings, each accommodating seven apartments above active commercial spaces at ground level. Positioned as complementary counterparts along the street, the two volumes define the urban edge while reinforcing the continuity of the surrounding fabric. Their stepped composition emerges directly from the site's topography and its multi-level terrain, allowing the buildings to follow the natural relief of the plot while creating generous terraces for the residents. Rather than being imposed onto the landscape, the built form is shaped by it, transforming the site's existing conditions into an architectural opportunity. Although conceived as a pair, the buildings are not intended as identical objects, but as two elements engaged in a quiet dialogue, establishing rhythm, balance and a shared architectural identity.
YEAR
2026
LOCATION
Rodos, Greece
TYPE
City Living
AREA
1.500 sqm
STATUS
In progress
ARCHITECTURAL VISUALIZATION
Dashing architects
The design is driven by the ambition to mediate between the scale of the city and the intimacy of domestic life. Rather than defining rigid boundaries, the project introduces a gradual sequence of spatial transitions where public, semi-private and private realms unfold through movement. Changing thresholds, subtle shifts in materiality and the careful modulation of natural light create a layered spatial experience, allowing circulation itself to become an integral part of the architectural narrative.
The architectural expression is characterized by clarity of form, carefully balanced proportions and a restrained material palette, all informed by the observations developed during the site's analysis. These design decisions reinterpret recurring qualities of Rhodes' built environment without relying on direct formal references, creating an architecture that feels simultaneously familiar and contemporary.
Ultimately, the proposal is less concerned with creating iconic objects than with strengthening the relationship between architecture, people and place. Through simplicity, proportion and a sensitive response to its surroundings, the project seeks to become a natural continuation of Rhodes' evolving urban landscape, offering contemporary living spaces that are enduring, coherent and deeply rooted in their context.